
Building a Cutaway Architectural Model for a Laboratory and R&D Campus
Carve developed a detailed 1:200 cutaway architectural model for a laboratory and R&D campus. Designed to communicate both the exterior architecture and technical interior spaces, the model combined campus massing, landscape, a perforated façade, an exposed laboratory floor, representative equipment, and integrated lighting in one coordinated physical presentation.
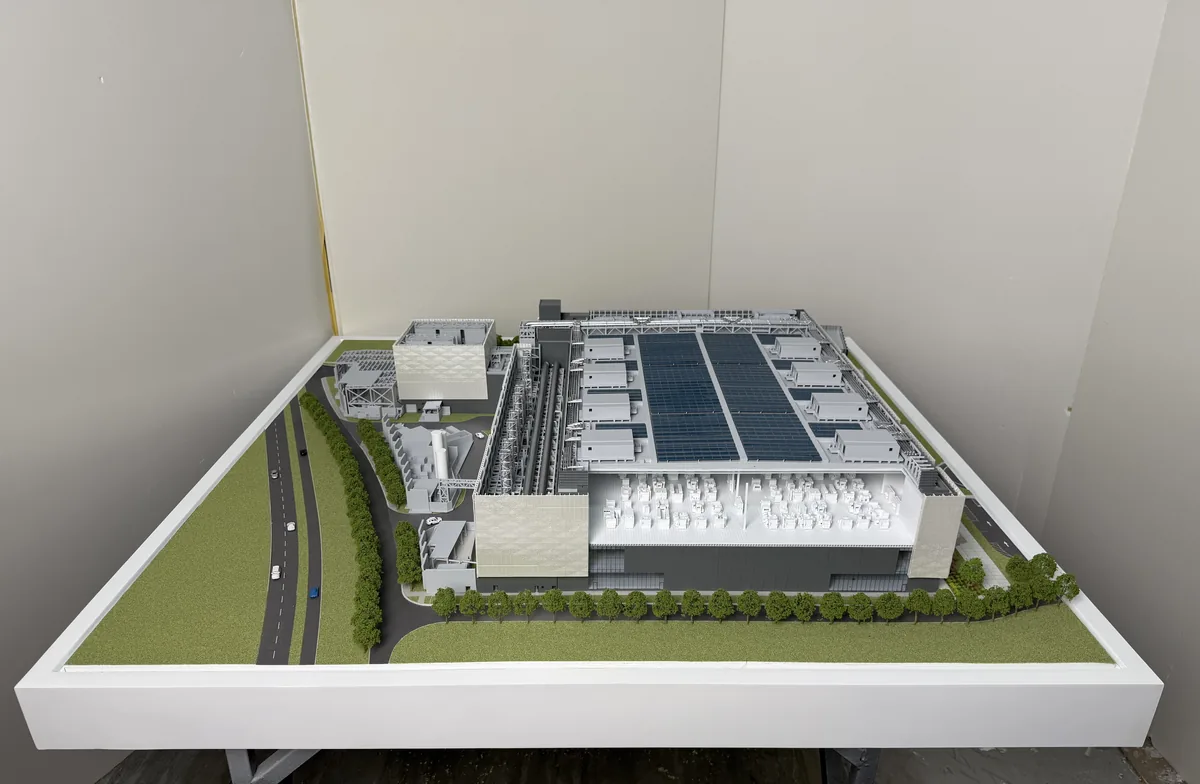 Laboratory and R&D Campus · 1:200 · ABS
Project Specifications
- Project type: Laboratory and R&D campus
- Location: Sunnyvale, California
- Model type: Cutaway architectural presentation model
- Scale: 1:200
- Primary material: ABS
- Key features: Exposed laboratory interior, representative equipment, perforated façade, site landscape and integrated lighting
- Delivery: Coordinated transportation and on-site setup
Making the Laboratory Interior Visible
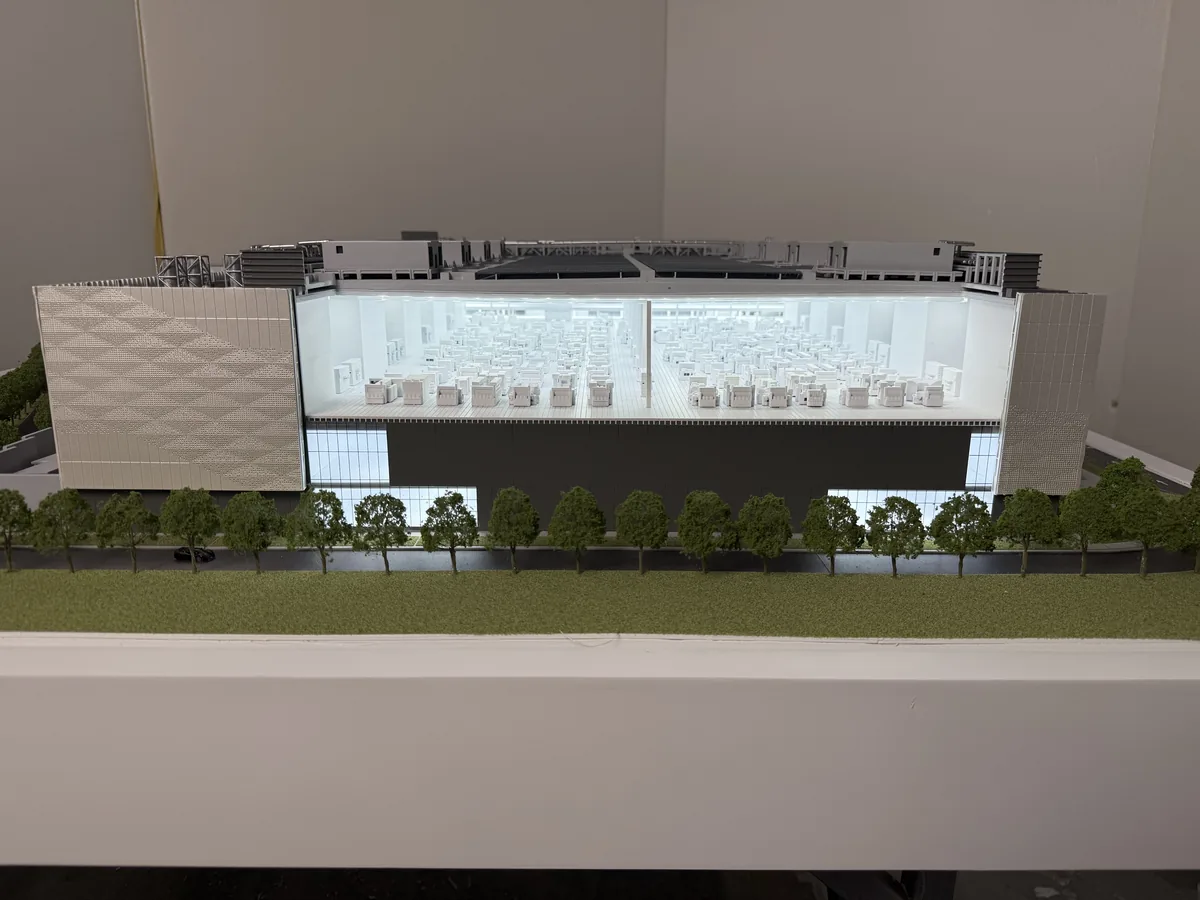
The model needed to communicate a technically complex laboratory interior while preserving a clear understanding of the overall building and campus. To expose the laboratory floor, the slab above the selected interior area was omitted, creating a controlled cutaway view into the space.
At 1:200 scale, equipment, work areas, circulation routes, and human figures had to remain visually legible without overwhelming the architectural model. Interior elements were therefore simplified and represented at an appropriate level of detail while maintaining the organization and character of the laboratory environment.
Translating the Perforated Façade to 1:200 Scale
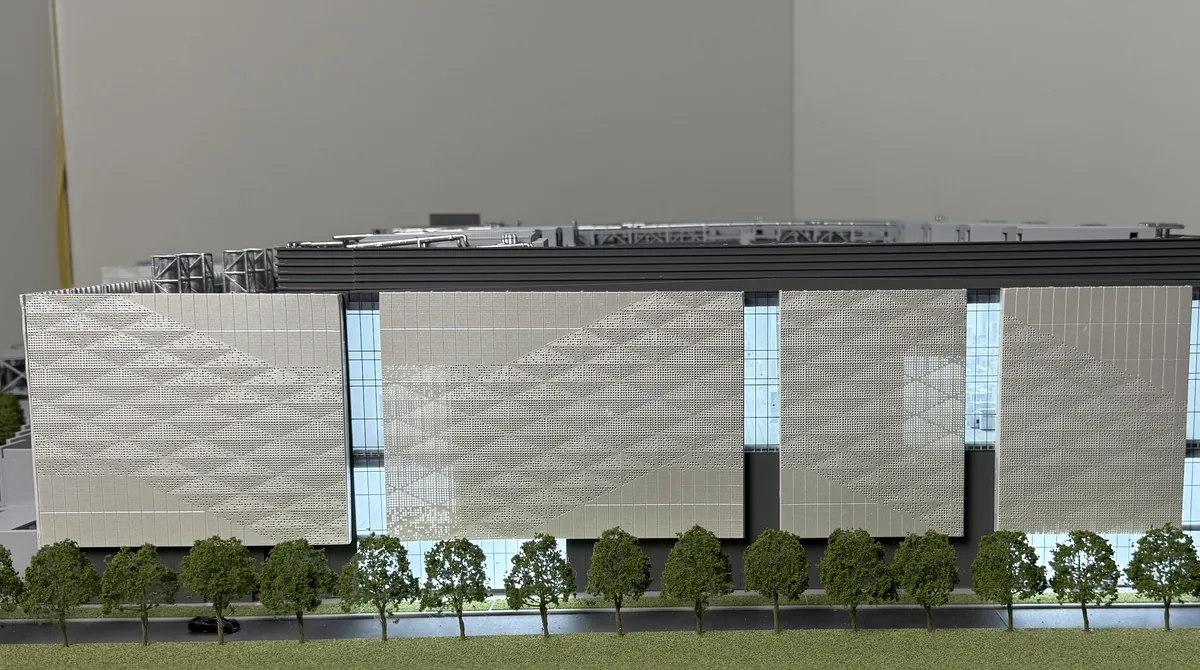
The building’s perforated façade contained openings that were too fine to reproduce literally at 1:200 scale. If reduced directly, many of the openings would become visually unclear or impractical to fabricate consistently.
Carve adjusted the opening size, spacing, and density to preserve the façade’s overall visual character at model scale. The resulting pattern communicates the intended transparency, rhythm, and surface texture while remaining durable and legible as a physical model.
Coordinating Equipment, Color and Lighting
The exposed laboratory required representative equipment to be coordinated with the architectural layout. Available drawings, elevations, reference images, and color information were reviewed to establish the placement, proportions, and appearance of the principal interior components.
Integrated lighting was used to make the cutaway laboratory easier to read and to distinguish the interior program from the surrounding building. Equipment colors, lighting, façade finishes, and other visible components were reviewed together so the completed model would present the campus as one coordinated physical composition.
Coordinated Delivery and Setup
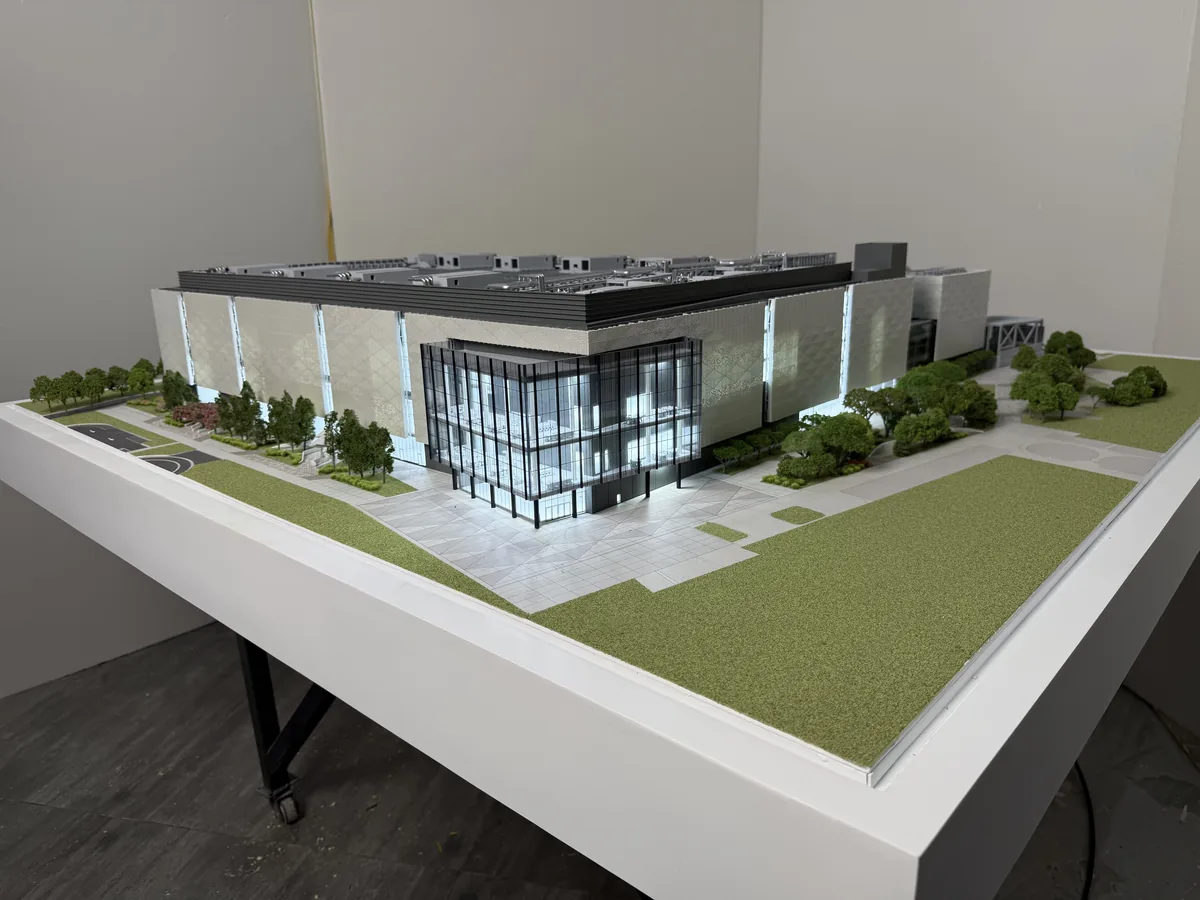
The completed model required protective packaging, coordinated transportation, and careful handling at the final display location. Carve planned the delivery and setup around the model’s dimensions, illuminated components, exposed interior details, and other fragile elements to reduce unnecessary handling and protect the finished work.
Project Outcome
The completed 1:200 model brought the campus architecture, technical laboratory environment, façade design, landscape, and lighting into one physical presentation. The cutaway configuration allowed viewers to understand both the building’s exterior character and the organization of the laboratory interior at the same time.
About this guide
This guide was prepared by the Carve Model team using our experience defining, coordinating, fabricating, reviewing, packaging, and delivering physical models. Project requirements vary, so recommendations are confirmed during the review of each project.