Services

Full-service
physical model
making,
managed
end to end.

Carve Model creates architectural models, product prototypes, film miniatures, and art maquettes for presentation, evaluation, testing, and physical verification.

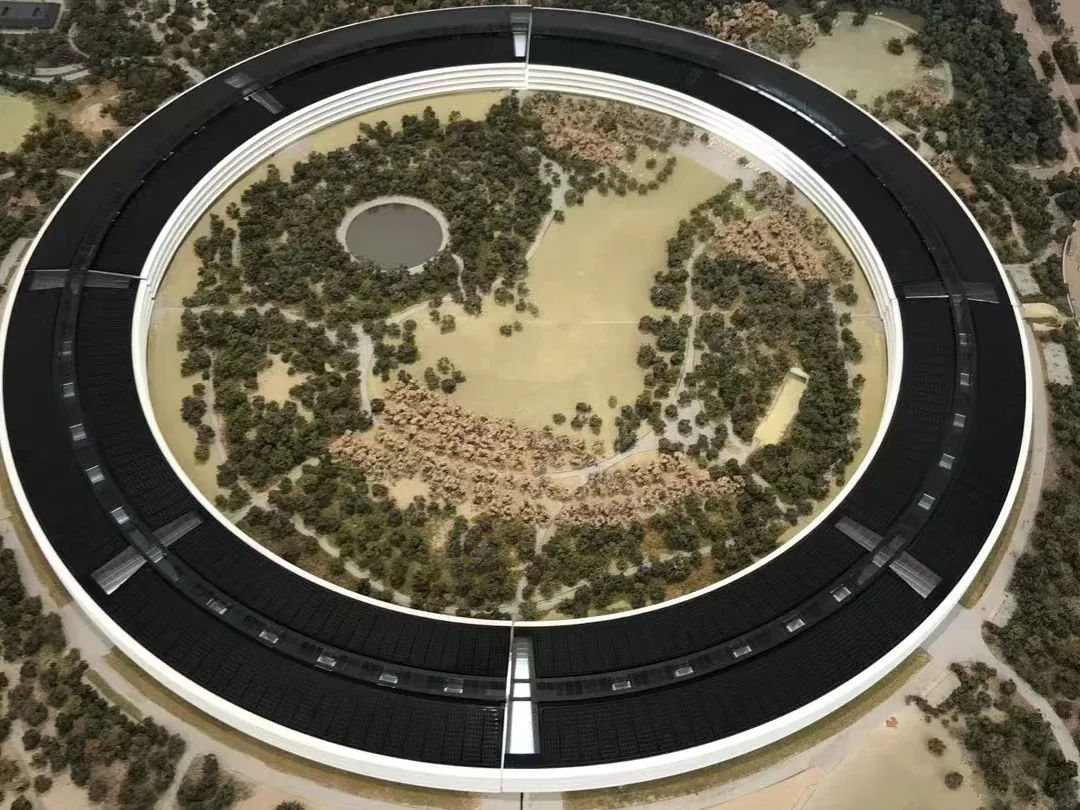
Carve Model architectural scale model Tech Campus · 1:200 · ABS
PROJECTS DELIVERED 500+ models
Design realization & physical verification

Start with what you have.

Projects may begin with CAD, BIM, 3D files, drawings, sketches, photographs, renderings, existing objects, or AI-generated reference images. When usable geometry is available, we prepare it for physical production as part of the model-making process.

When production-ready geometry does not exist, Digital Model Development may be separately scoped to create the geometry and production information required for the physical model.

Path A

Production-ready 3D files

CAD, BIM or existing model

Path B

Reference information only

Photo, sketch, rendering or AI image

Digital model development (separately scoped)

Create the required geometry

Digital file preparation

Prepare geometry for fabrication

Samples and approvals

When required

Fabrication and quality control

Physical model or prototype

Communicate, evaluate, test or approve

What we build

Physical models for the markets we serve.

Every project is developed around its audience, intended use, required level of detail, physical constraints, schedule, and delivery requirements.

01 — Architecture

Architectural & Real Estate Models

Models that help architects, developers, planning teams, and real estate professionals communicate designs, evaluate spatial relationships, support approvals, and present projects with confidence.

From early massing studies to detailed sales-gallery models, each model is developed around the information its audience needs to understand.

Explore Architectural & Real Estate Models
  • Massing and concept models
  • Masterplan and urban-planning models
  • Planning and design-review models
  • Sales-gallery and presentation models
  • Topographic and site models
  • Existing-condition and as-built models
  • Lighting, bases, display cases, delivery, and installation
02 — Product

Product Prototypes & Mockups

Physical prototypes that transform sketches, reference images, CAD files, and generated concepts into objects teams can present, evaluate, test, and refine before moving into production.

Explore Product Prototypes & Mockups
  • Appearance and presentation prototypes
  • Form and proportion studies
  • Material and finish samples
  • Functional and fabrication prototypes
  • Assembly and connection mockups
  • Investor and trade-show models
  • Custom product-display models
03 — Film

Film & Commercial Miniatures

Miniature sets and physical models for art departments, directors, agencies, and production teams. Built to support previsualization, camera planning, composition, presentation, and production.

Explore Film & Commercial Miniatures
  • Previsualization models
  • Miniature sets
  • Camera and composition studies
  • Commercial product miniatures
  • Lightweight, transport-ready construction
  • Models designed for filming and repeated handling
04 — Art

Art Maquettes & Prototypes

Physical maquettes and prototypes that help artists, designers, and cultural institutions evaluate scale, proportion, placement, materials, and fabrication direction before producing the final work.

Explore Art Maquettes & Prototypes
  • Artist maquettes
  • Sculpture scale studies
  • Placement and context models
  • Material and finish samples
  • Fabrication and assembly prototypes
  • Exhibition presentation models
One controlled process

From initial reference to coordinated delivery.

Every project follows a structured process adapted to the physical deliverable. Depending on the scope, this can include goal definition, constraints, digital preparation, physical samples, approvals, fabrication, quality control, packaging, delivery, and setup.

The Carve Studio Portal makes the process visible by organizing milestones, files, approvals, messages, estimates, and project information in one shared workspace.

Not sure which model you need?

Start with what the model needs to support.

Tell us who will use the model, what they need to understand, evaluate, test, or approve, and what design information is currently available.

We'll review the project requirements and recommend an appropriate scope, scale, level of detail, and delivery approach.