
Installing an 8-Foot Mixed-Use Architectural Model in Atlanta
CARVE fabricated and installed a large-scale architectural presentation model for a mixed-use development in Atlanta, Georgia. Built at 1:96 scale, the model measures approximately 8 feet wide by 8 feet deep and 6 feet tall, presenting two towers, a shared podium and the development's distinctive ribbon-like architectural elements.
Because the completed model exceeded the elevator's clearance, CARVE planned the packaging, shipping and sectional transportation of the architectural model before fabrication began.
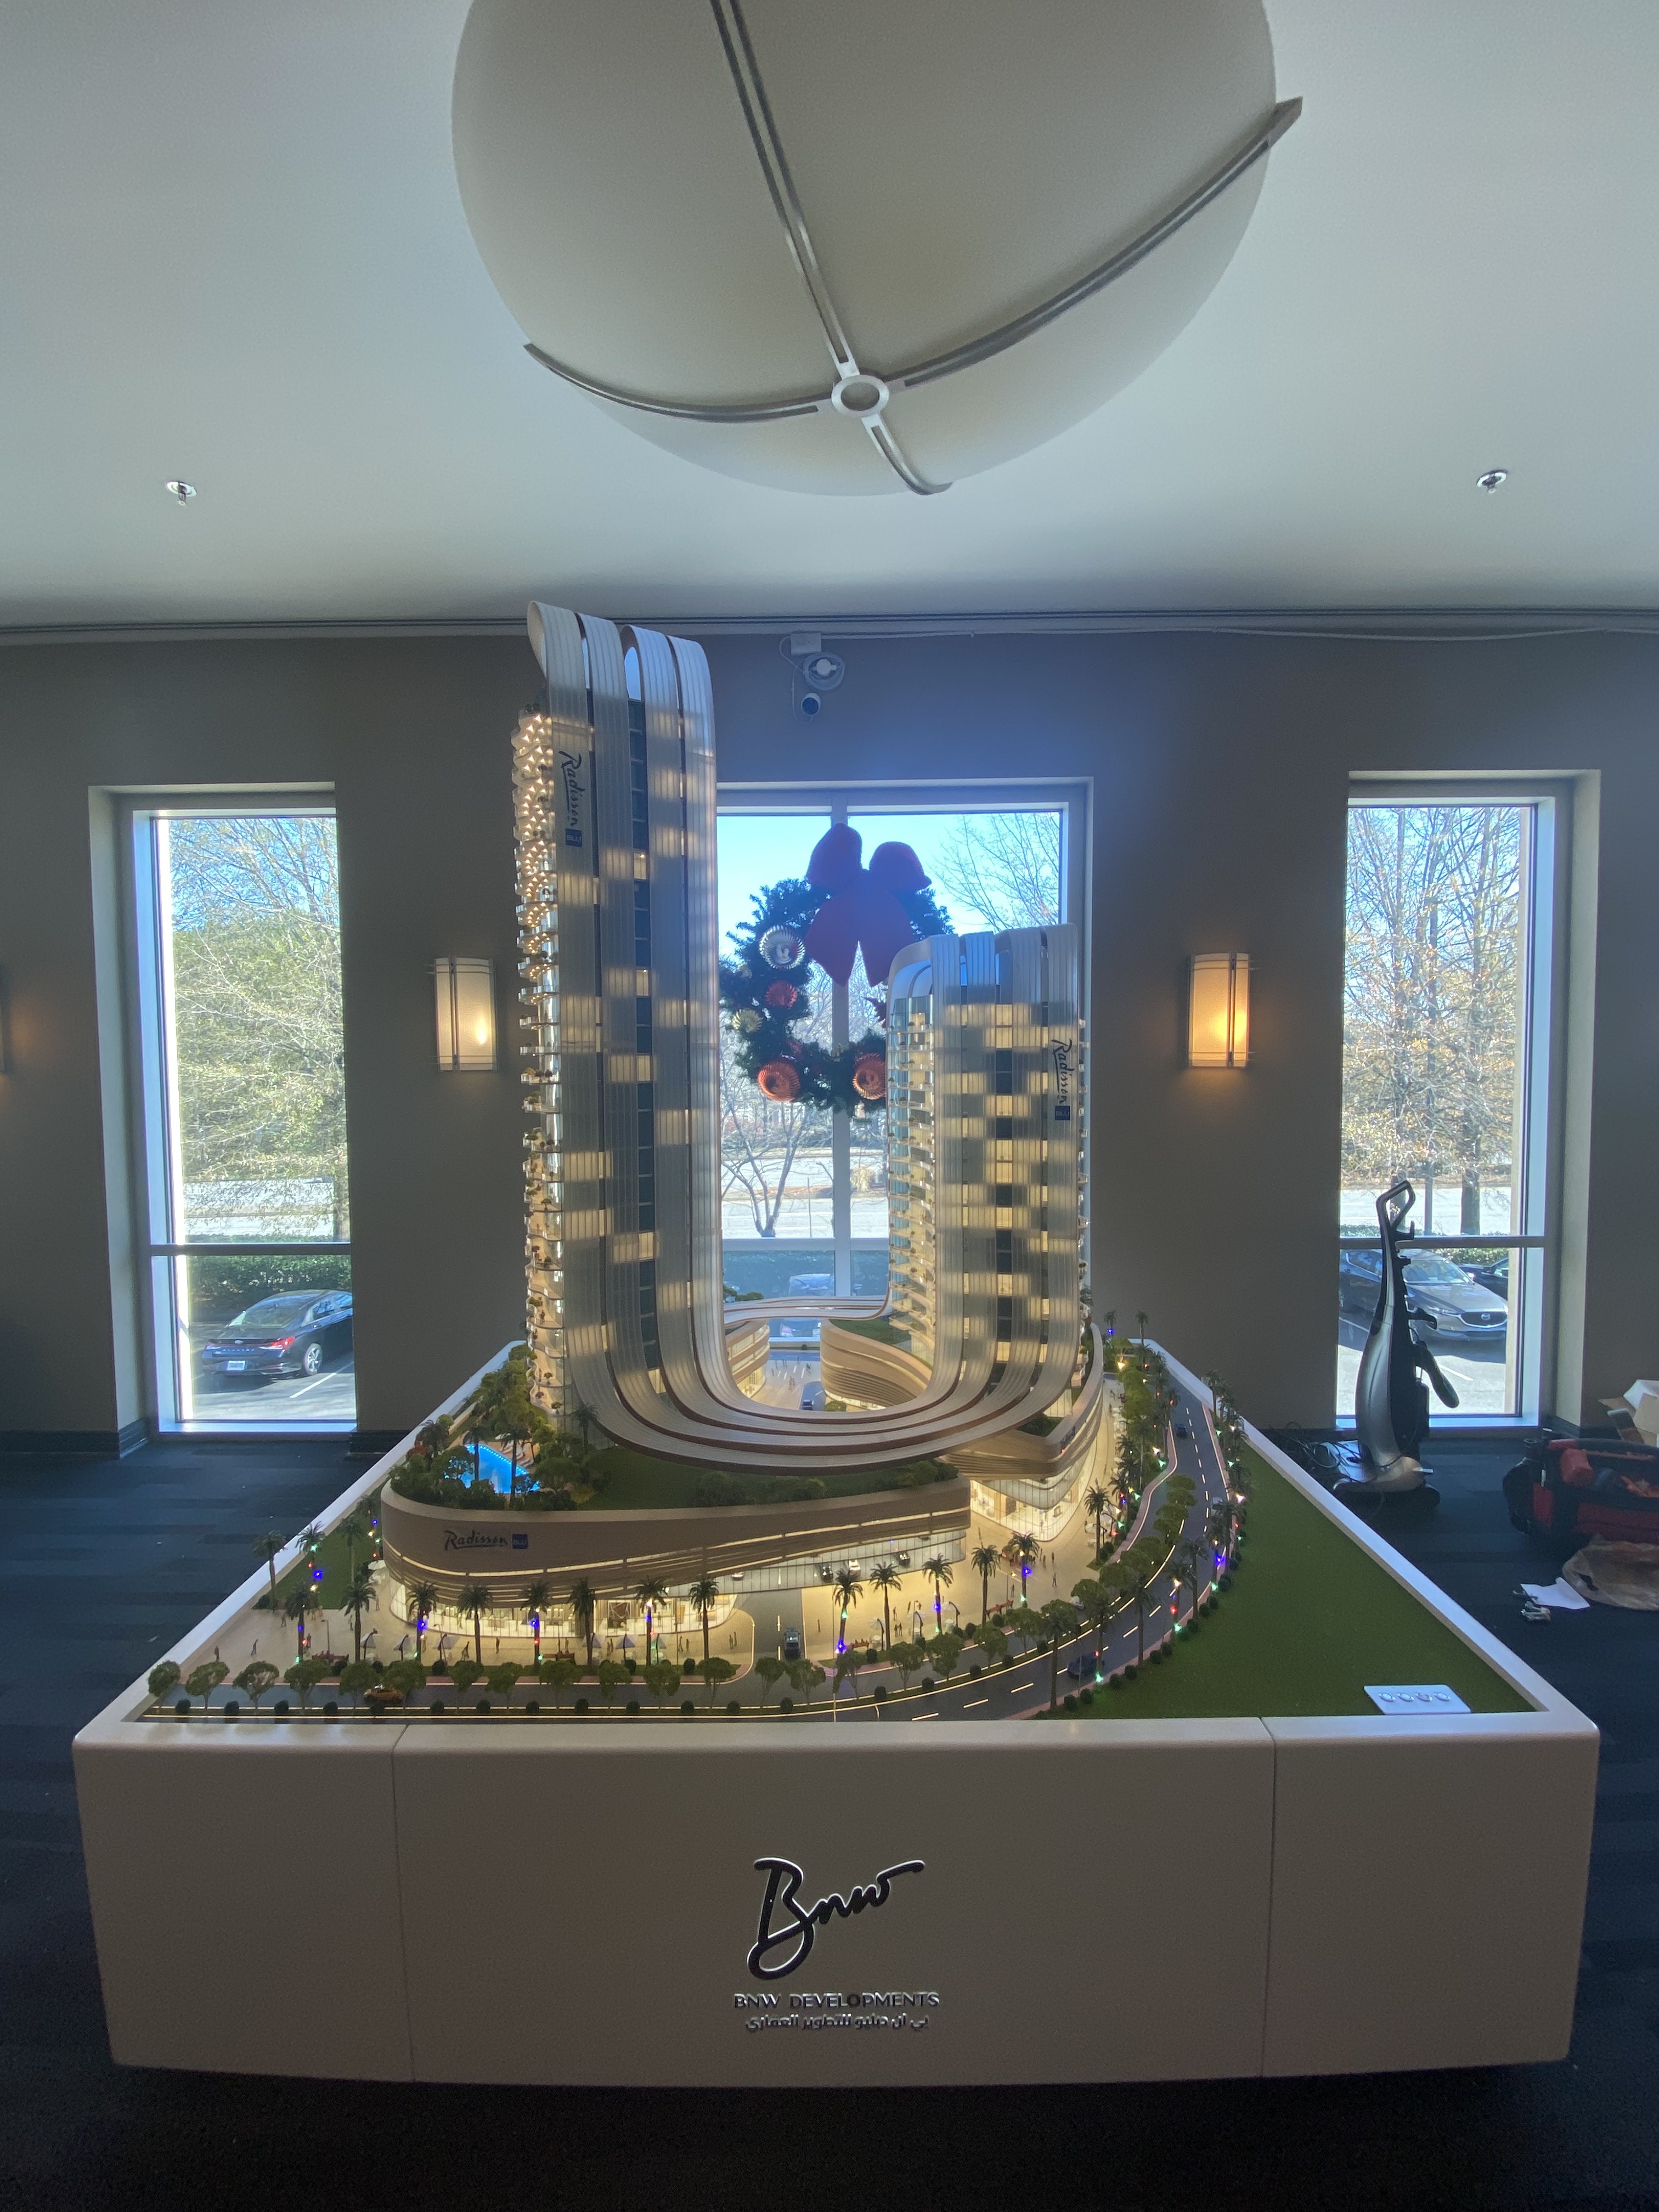 Mixed-Use Development · 1:96 · ABS
Project Specifications
- Project type: Mixed-use development
- Location: Atlanta, Georgia
- Scale: 1:96
- Model dimensions: 8 × 8 × 6 feet
- Stand height: 500 mm, approximately 20 inches
- Primary material: ABS
- Lighting: Integrated interior and exterior illumination
- Installation: Two CARVE technicians over two days
Designing Around Building Access
An architectural model of this size could not be delivered as a single assembled piece. Elevator dimensions and access limitations required the project to be divided into components that could be transported individually and assembled at the display location.
CARVE developed a modular fabrication strategy that separated the model into several coordinated elements:
- The model base was fabricated as individual panels for transportation through the building and assembly on-site.
- The two towers were built together as a single architectural assembly.
- The podium was fabricated separately from the towers.
- The ribbon-like architectural feature wrapping around the podium and towers was divided into two sections.
Each component was planned to fit through the available access routes while maintaining the alignment required for the completed presentation model.
Architectural Detailing and Lighting
The model was fabricated primarily from ABS, providing the precision and durability needed to reproduce the development's architectural forms at 1:96 scale.
One of the defining design features was the continuous ribbon-like element wrapping around the podium and towers. Because this feature extended across separately fabricated components, it required careful coordination so the two sections would align correctly after assembly.
Interior lighting was integrated throughout the model to illuminate the building spaces, while exterior lighting highlighted the architecture and reinforced the overall presentation. The lighting systems were coordinated with the modular construction so the model could be assembled and connected after delivery.
On-Site Assembly in Atlanta
Two CARVE technicians traveled to the Atlanta display location to complete the installation over two days.
The process began with assembling the individual base panels and positioning the model on its 500 mm display stand. The podium and tower assembly were then installed, followed by the ribbon-like architectural components. Once the model was fully assembled, the interior and exterior lighting systems were connected and tested.
The completed installation brought the individual components together as one cohesive architectural presentation model, despite the access restrictions of the second-floor display location.
Project Outcome
The finished model provided the client with an illuminated, large-format representation of the mixed-use development for display within its real estate office.
By coordinating fabrication, transportation and installation as a single process, CARVE delivered an 8 × 8 × 6-foot architectural model that could be moved through a restricted elevator and assembled successfully on-site in Atlanta.
About this guide
This guide was prepared by the Carve Model team using our experience defining, coordinating, fabricating, reviewing, packaging, and delivering physical models. Project requirements vary, so recommendations are confirmed during the review of each project.