
How Much Does an Architectural Scale Model Cost?
Custom architectural scale models are built to project-specific requirements, so their cost depends on the project's purpose, size, detail, source information, features, and delivery requirements.
Carve Model produces custom architectural scale models for developers, architects and institutions throughout the United States. Based on project scope, professional models commonly range from approximately $5,000-8,000 for smaller presentation models to more than $50,000 for large illuminated sales-gallery models. Request a quotation for project-specific pricing.
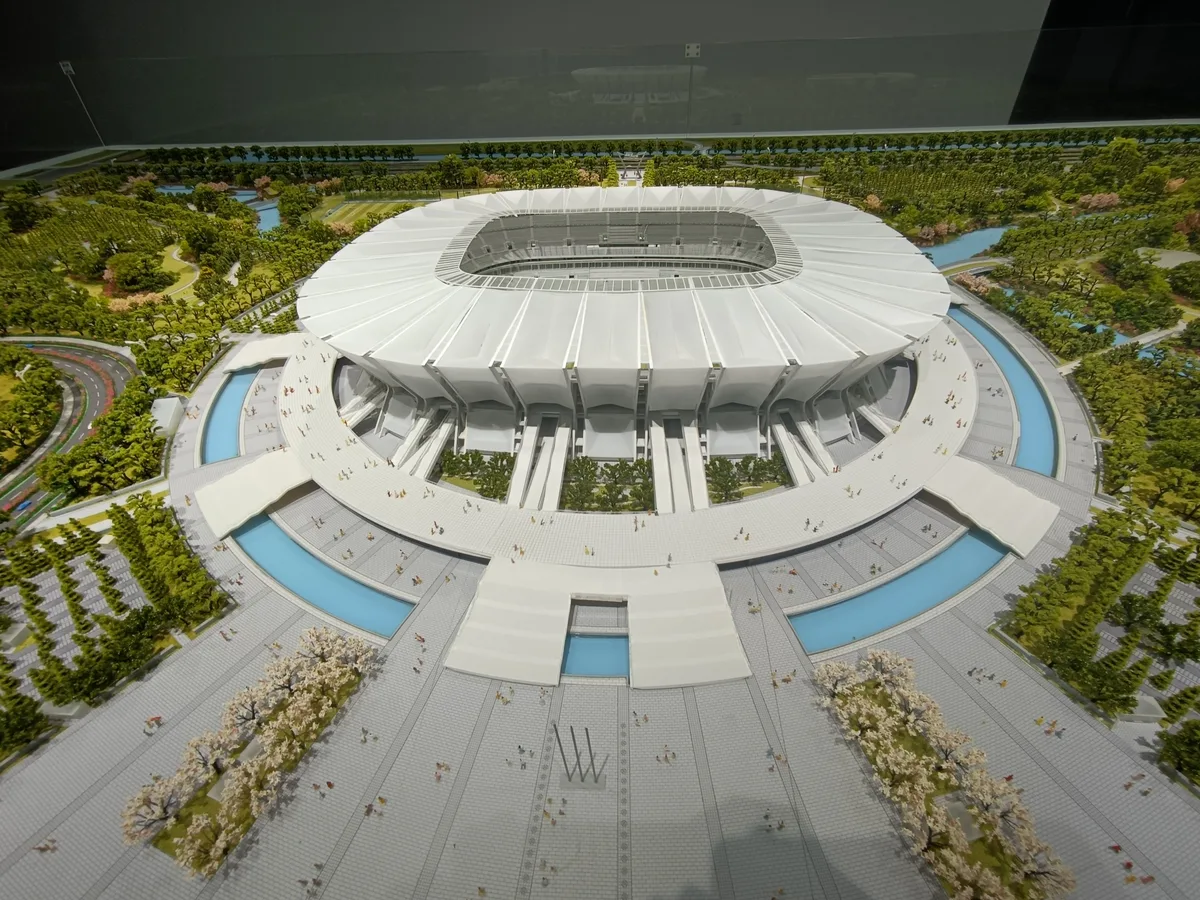 Sport Stadium · 1:196 · ABS
Pricing by model type
These ranges are a starting reference. Final pricing depends on scale, level of detail, materials, features, and delivery requirements for each project.
| Model type | Typical price range |
|---|---|
| Concept and massing models | $4,000–$8,000 |
| Planning and design-review models | $5,000–$15,000 |
| Masterplan and urban-planning models | $8,000–$100,000+ |
| Presentation and sales-gallery models | $8,000–$100,000+ |
| Topographic and site models | $8,000–$20,000 |
| Interior and section models | $8,000–$50,000 |
| Coordination and construction models | $6,000–$15,000 |
| Existing-condition and as-built models | $8,000–$50,000 |
What affects the price?
Size and scale
A larger model generally requires more materials, components, fabrication time, structural support, and packaging. The scale should be large enough to show the necessary information while remaining practical to display and transport.
Level of detail
A simple massing model costs less than a presentation model with detailed façades, glazing, landscaping, interiors, lighting, and realistic finishes.
More detail is not always more effective. We focus the budget on what the audience needs to understand.
Design information
Usable CAD, BIM, or 3D files can usually be prepared directly for fabrication.
If a project begins only with sketches, photographs, renderings, reference images, or AI-generated concepts, separately scoped Digital Model Development may be needed before physical production.
Materials and special features
Materials, finishes, lighting, removable sections, moving parts, electronics, and interactive features all affect the work required.
Physical samples or mockups may also be recommended to confirm important materials, colors, lighting, or details before full fabrication.
Schedule and revisions
Rush schedules may require additional production resources or expedited transportation. Changes made after the design, materials, or finishes have been approved can also affect the price and completion date.
Display, delivery and installation
Bases, stands, display cases, transport cases, protective packaging, sectional construction, shipping, and on-site installation may form part of the project scope.
These requirements should be considered early so the model can be designed for its final location.
How can you manage the budget?
Start by defining what the model must help its audience understand, evaluate, present, or approve.
Choose a scale that supports that purpose, prioritize meaningful details, provide organized design information, and confirm important decisions before fabrication begins. Simplifying elements that do not support the model's purpose can reduce cost without reducing its effectiveness.
Estimate or formal quotation?
A preliminary estimate can be provided after we review the intended use, approximate dimensions, available files, schedule, and delivery location.
A formal quotation is issued once the scale, content, level of detail, materials, features, approvals, and delivery requirements are sufficiently defined.
What should you send us?
Share whatever is currently available:
- Intended use and audience
- Approximate building or site dimensions
- Preferred scale or model size
- Drawings, renderings, photographs, or 3D files
- Required details or special features
- Desired completion date
- Delivery and installation location
Complete information is not required for an initial review. We will identify any additional information needed to define the scope.
About this guide
This guide was prepared by the Carve Model team using our experience defining, coordinating, fabricating, reviewing, packaging, and delivering physical models. Project requirements vary, so recommendations are confirmed during the review of each project.