
How to Prepare a Brief for an Architectural Model
A useful model brief does not need to contain every technical decision. It should explain why the model is needed, who will use it, and what information is currently available.
The following details give a model maker enough context to recommend an appropriate scope, scale, and next step.
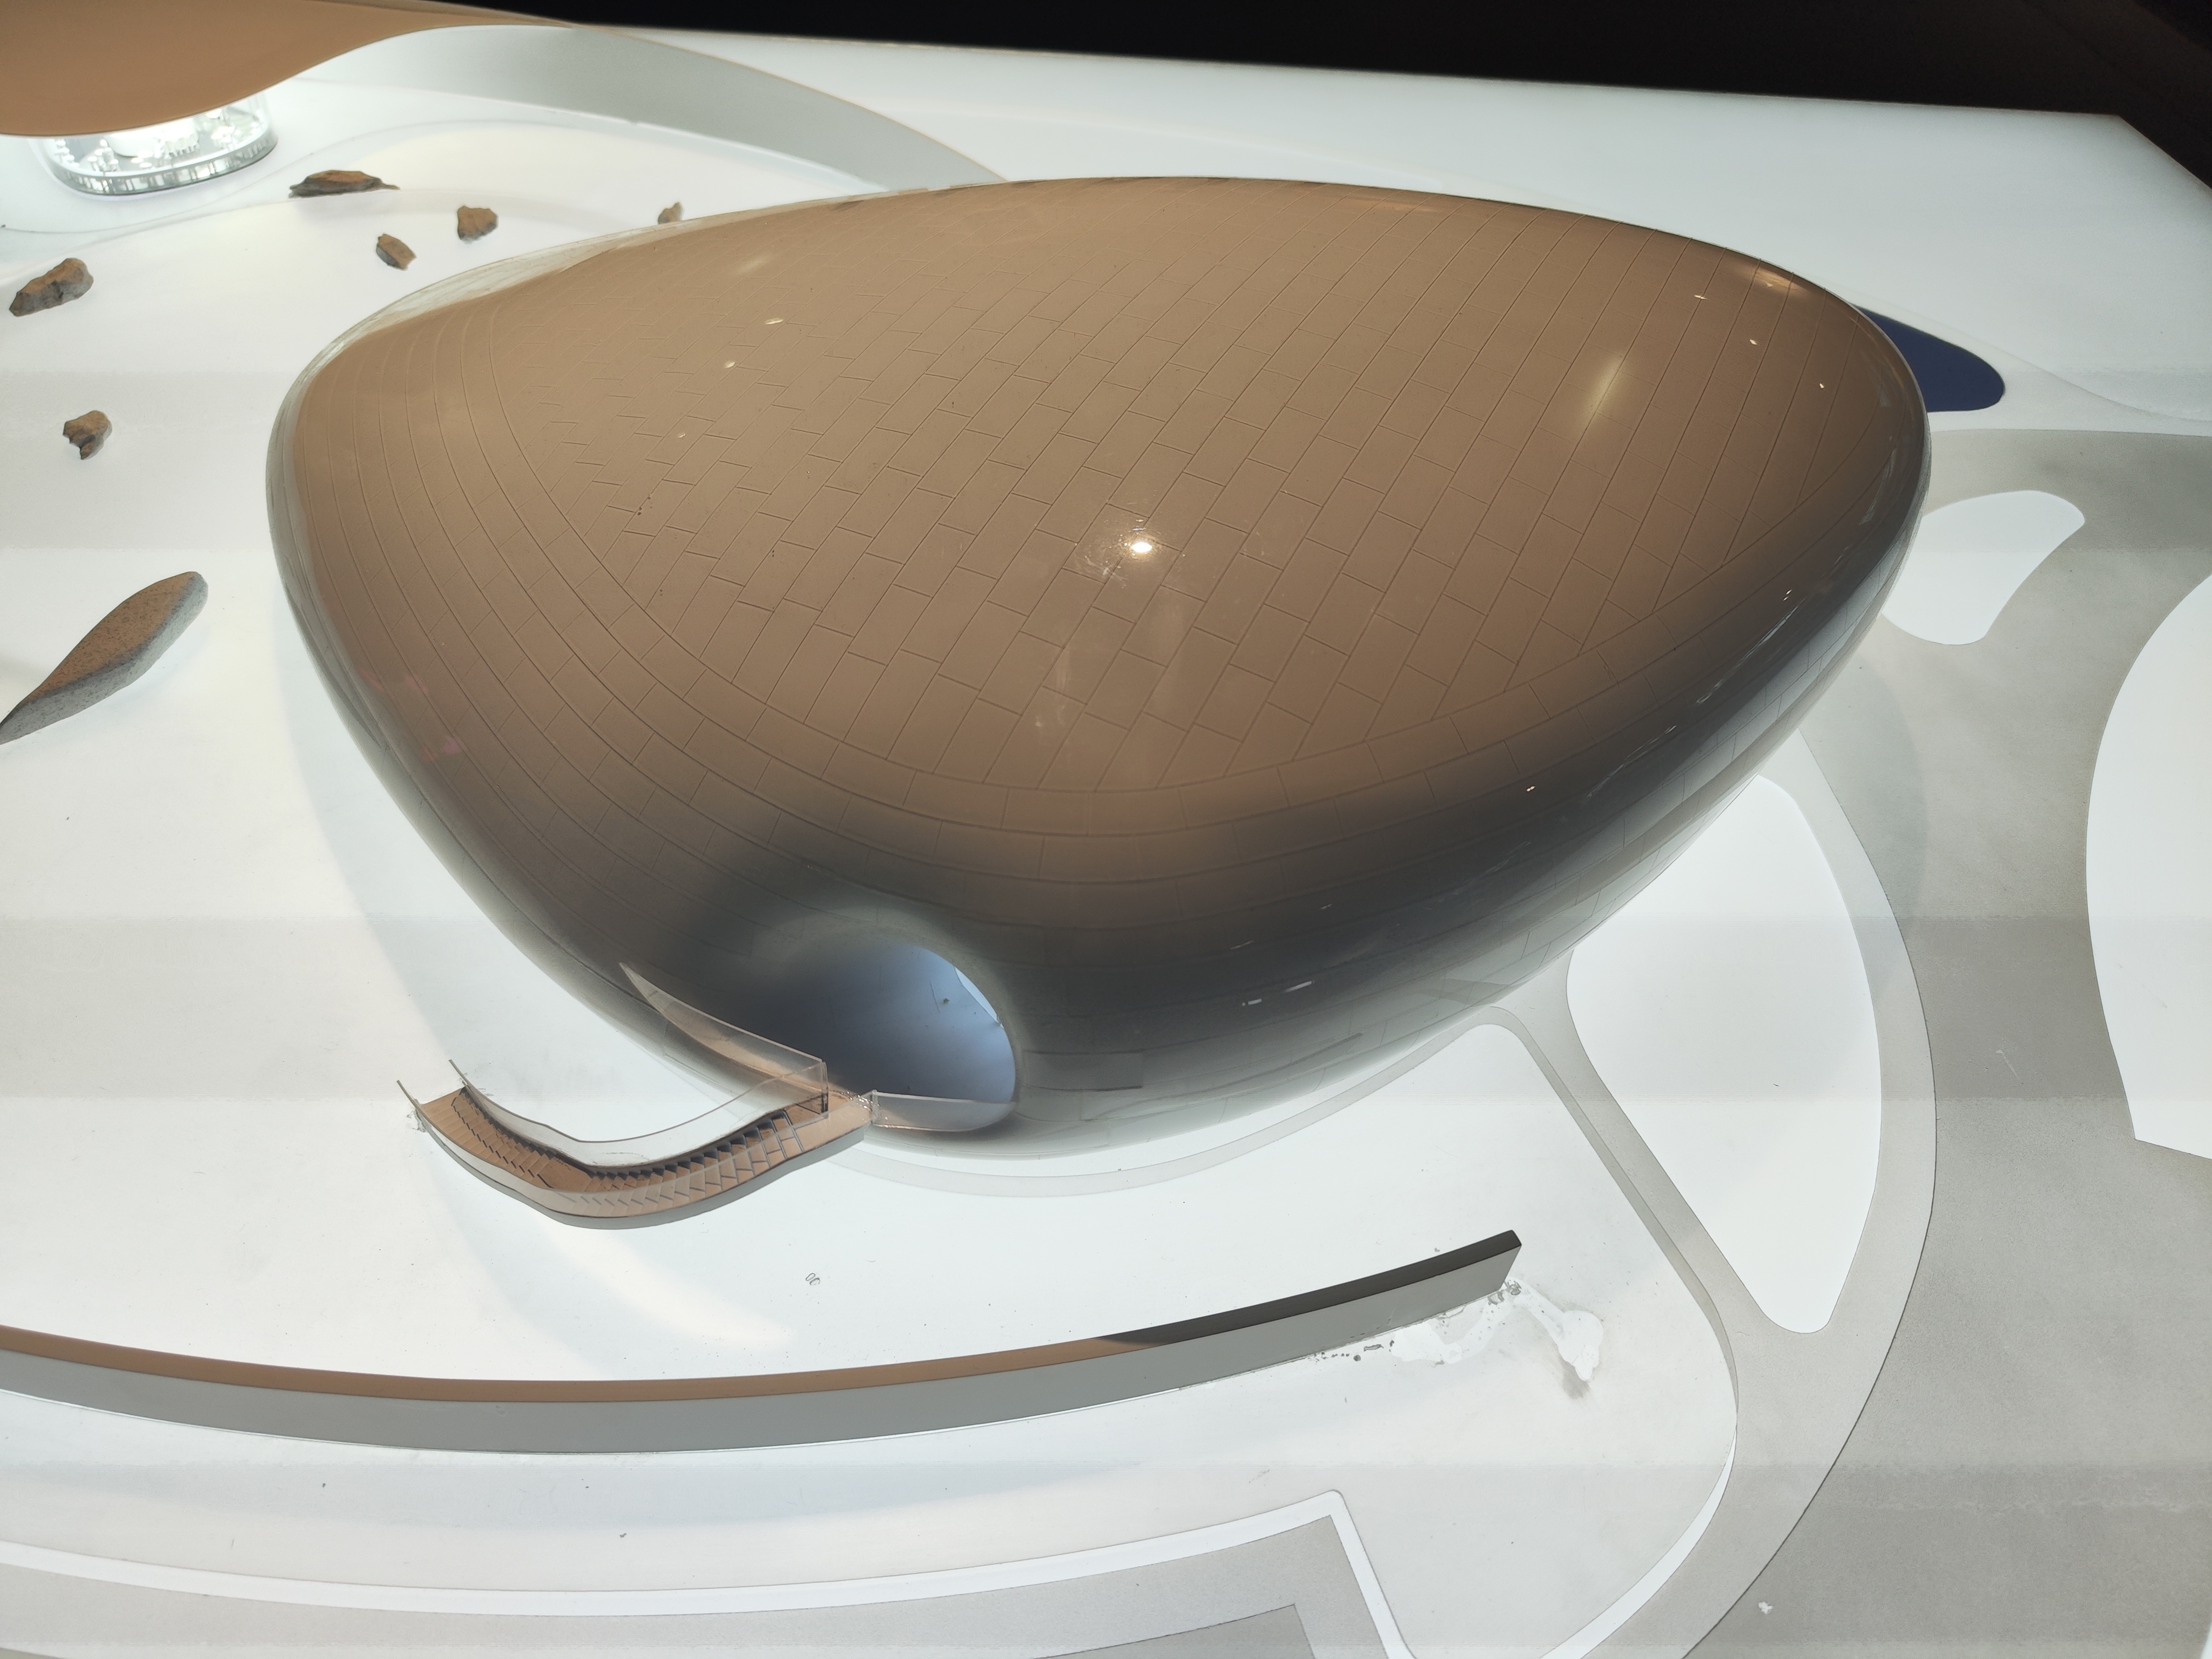 Technology Museum · 1:150 · ABS
1. Explain the purpose
Begin with what the model needs to support.
For example:
- Internal design evaluation
- Planning or government approval
- Stakeholder or community presentation
- Investor or board meeting
- Sales gallery or marketing environment
- Construction coordination
- Exhibition or permanent display
- As-built documentation
The intended use helps determine what should be emphasized and what can be simplified.
2. Identify the audience
Explain who needs to understand the model.
An audience of architects and consultants may need different information from investors, approval agencies, buyers, community members, or the general public.
3. Define what should be included
Describe the desired model boundary:
- Building only
- Building and landscape
- Adjacent buildings and streets
- Full development site
- Interior spaces
- Section through the building
- Regional or urban context
If you are uncertain, provide the site information and explain what relationships the audience needs to understand.
4. Provide approximate dimensions
Include any known dimensions, such as:
- Building height
- Building footprint
- Site dimensions
- Desired model size
- Available display area
Exact dimensions are not required for an initial review. Approximate measurements are enough to begin comparing possible scales.
5. Describe the required detail
Identify features that are important to the model's purpose:
- Massing and overall form
- Façades and glazing
- Structural relationships
- Entrances and circulation
- Landscape and topography
- Roads, vehicles and people
- Interiors or sectional relationships
- Lighting
- Removable or interchangeable components
It is also helpful to identify areas that can remain simplified.
6. Share the available information
Send whatever is currently available:
- CAD, BIM or 3D files
- PDFs and dimensioned drawings
- Site plans and elevations
- Renderings and photographs
- Material references
- Sketches or concept drawings
- AI-generated reference images
Complete files are not required for the initial review. We will identify any missing information or separately scoped Digital Model Development needed before fabrication.
7. Confirm the schedule and location
Provide:
- Required completion date
- Date of any fixed presentation or event
- Delivery address
- Final display location
- Building-access information
- Installation or setup requirements
These details can affect scale, sectional construction, packaging, transportation, and the production schedule.
Architectural model brief checklist
A concise initial brief can include:
- Project name and location
- Intended use
- Audience
- Model boundary
- Approximate dimensions or preferred scale
- Required details and features
- Available files
- Desired completion date
- Delivery and installation location
- Primary contact and decision-makers
About this guide
This guide was prepared by the Carve Model team using our experience defining, coordinating, fabricating, reviewing, packaging, and delivering physical models. Project requirements vary, so recommendations are confirmed during the review of each project.